MahaRERA Website
maharera.maharashtra.gov.inProject MahaRERA No.

P52100020238-Phase-2B
Project MahaRERA No.

P52100048353-Phase-2C
Project MahaRERA No.

P52100020202-Phase-2A
Project MahaRERA No.

A51700026634
For Best Offers Fill Your Details

Puraniks Builder
Developer

Bavdhan - Budruk
Location
About Puraniks Abitante Fiore Project
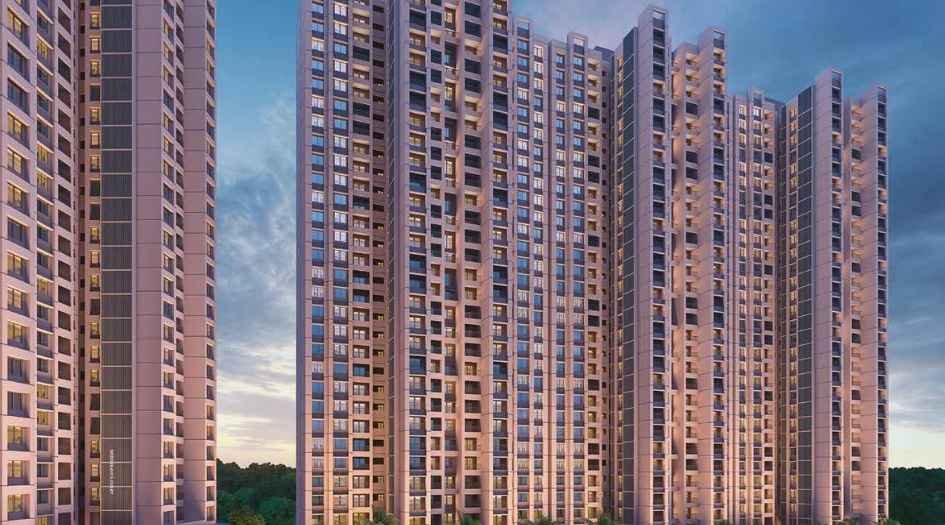
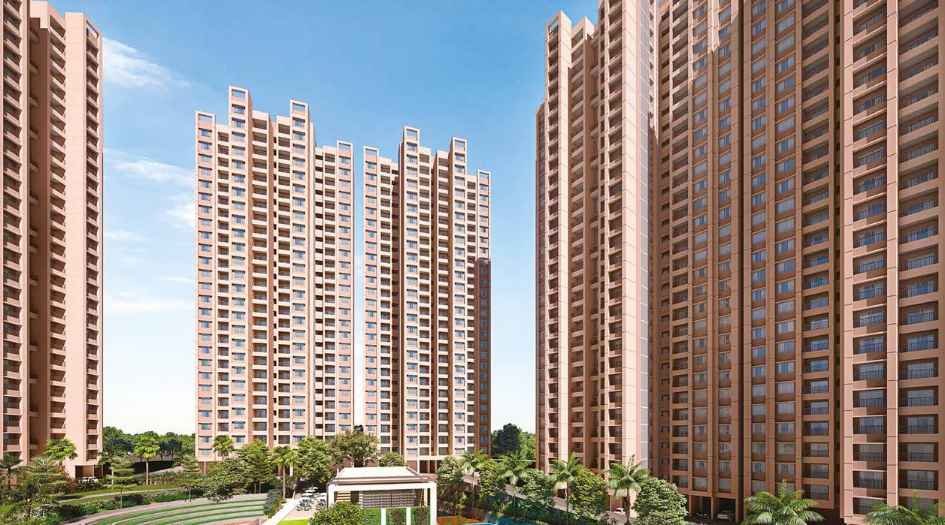
Puraniks Abitante Fiore is a residential project by Puraniks Builders situated in the premium location of Bavdhan - Budruk, Pune, offering smart 2 & 3 BHK flats with availability of Jodi Apartments. Also get Floor Plan, Price Sheets, RERA ID, Reviews, Possession Timeline, Construction Status, Location Advantages, Address, Amenities, and Specifications. Abitante Fiore by Puraniks Builder has 10 towers, launching Tower A and Tower B of G + 3P + 30 Storeys. Puraniks Abitante Fiore Pune has 2 BHK & 3 BHK configurations with carpet area of smart 2 BHK is 598 - 733 sq.ft - Price starts ₹ ₹ 66.8 L* - ₹ 81.6 L*and smart 3 BHK with a carpet area of 867 - 908 sq.ft - ₹ 96.4 L* - ₹ 1.02 Cr* Onwards. Puranik Fiore RERA No.Phase 2A - P52100020202, Phase 2B - P52100020238, and Phase 2C - P52100048353 . Puranik Fiore Abitante Pune property focuses on proper design & layout in accordance with the rules of Vastu.
Puraniks Pune Fiore has Excellent Connectivity like Mumbai - Bangalore Expressway - 2 mins, Pashan - 5 mins, Chandani Chowk - 5 mins, Baner - 8 mins, Kothrud - 10 mins, Hinjewadi - 20 mins, Sri Chaitanya Techno School - 5 mins, Opel Hospital - 5 mins, Ryan International school - 5 mins, More Supermarket - 5 mins, Axis Bank - 5 mins, Chellaram Hospital - 5 mins, Aditya Shagun Mall - 5 mins, ICIC Bank - 5 mins, Sahyadari Hospital - 15 mins, Upcoming Metro Station - 15 mins, VITS - 15 mins, D - Mart - 15 mins, Krish Hospital - 15 mins, Oracle - 15 mins, Hinjewadi IT park - 25 mins, JW Marriott - 25 mins, Sanskruti school - 25 mins, City Pride Kothrud - 25 mins, ICC Trade Tower - 25 mins.
Abitante Fiore Pune has Address - Bavdhan Budruk, Pune, Maharashtra - 411021.
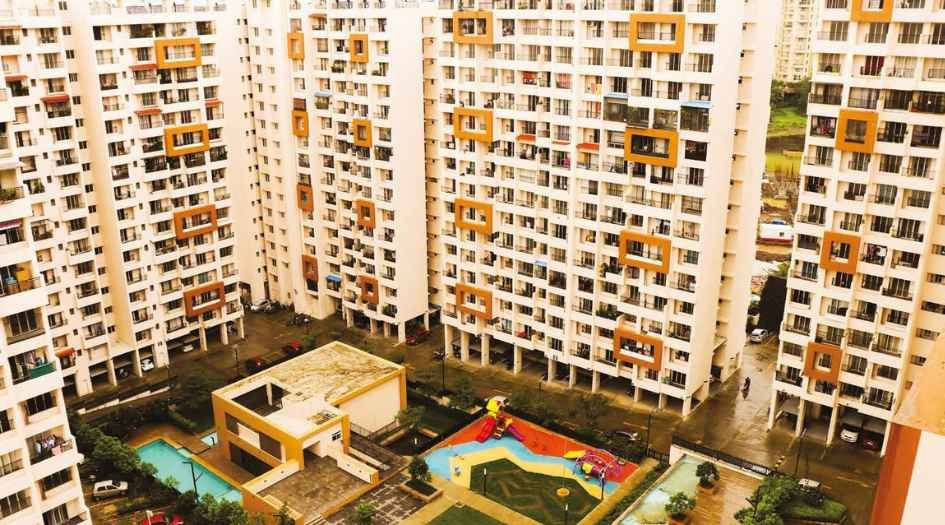
Fiore Abitante Bavdhan Budruk has Amenities like Swimming Pool, Courtyard Garden, Eco Pond, Kids’ Play Area, Top pool View & garden, Green Amphitheatre, Banquet Hall, Gymnasium, Meditation Zone, Yoga Deck, Entrance Lobby, Pergola Sitting, Reflexology Path, Spa, Poolside Cabana, Mist Garden, Basketball Court, Cascading flower bed, Butterfly park, and Indoor Games Zone.
Abitante Fiore Bavdhan Budruk has Internal Features like track sliding windows with mosquito net and invisible safety grill, sliding door or foldable door for terraces, Glass railing for terrace & balcony. Kitchen - Dado tiles above the platform up to 2 feet, Granite body tile kitchen platform with Stainless steel sink, Flooring - Vitrified tile flooring, and Anti-skid tile flooring in toilets. Concealed plumbing and Jaguar fittings.
Puraniks Builder has many Ongoing, Upcoming and Completed Projects.
Puranik Mirai - Thane West, Puranik Grand Central - Thane, Puranik Ikigai - Thane, Puranik Unicorn - Thane, Puranik Aldea Espanola - Pune, Puranik Rumah Bali - Thane, and Puranik Sayama - Budruk.
Puraniks Abitante Fiore Overview

Project Name
Puraniks Abitante Fiore
Location
Bavdhan - Budruk
Developer Name
Puraniks Builder
TOTAL TOWERS
10
FLOORS
G+3P+30 Storey
APARTMENTS
2 & 3 BHK
AREA
598 - 908 Sqft
POSSESSION
Under Construction
RESEDENTIAL
PropertyPuraniks Abitante Fiore Property Specification
| Fiore has G + 3P + 30 Storey has Modern Amenities like Green Amphitheatre and Pergola Sitout |
| Abitante has 40 + amenities and Oxy Rich homes |
| Puranik Fiore is near the Mumbai-Bangalore Expressway in 2 mins |
| Abitante has Excellent Connectivity to schools - Sri Chaitanya Techno School & Ryan International School in 5 mins |
| Abitante Fiore has Vastu-compliant homes and ample open spaces |
Configuration & Price Of Puraniks Abitante Fiore
| Type | Carpet Area (sq ft) | Price |
|---|---|---|
| 2 BHK | 598 - 733 Sqft | ₹ 62.7 L* - ₹ 76.6 L* |
| 3 BHK | 867 - 908 Sqft | ₹ 90.5 L* - ₹ 96 L* |
Puraniks Abitante Fiore Floor Plan

Puraniks-Abitante-Fiore-Master-Layout-Plan
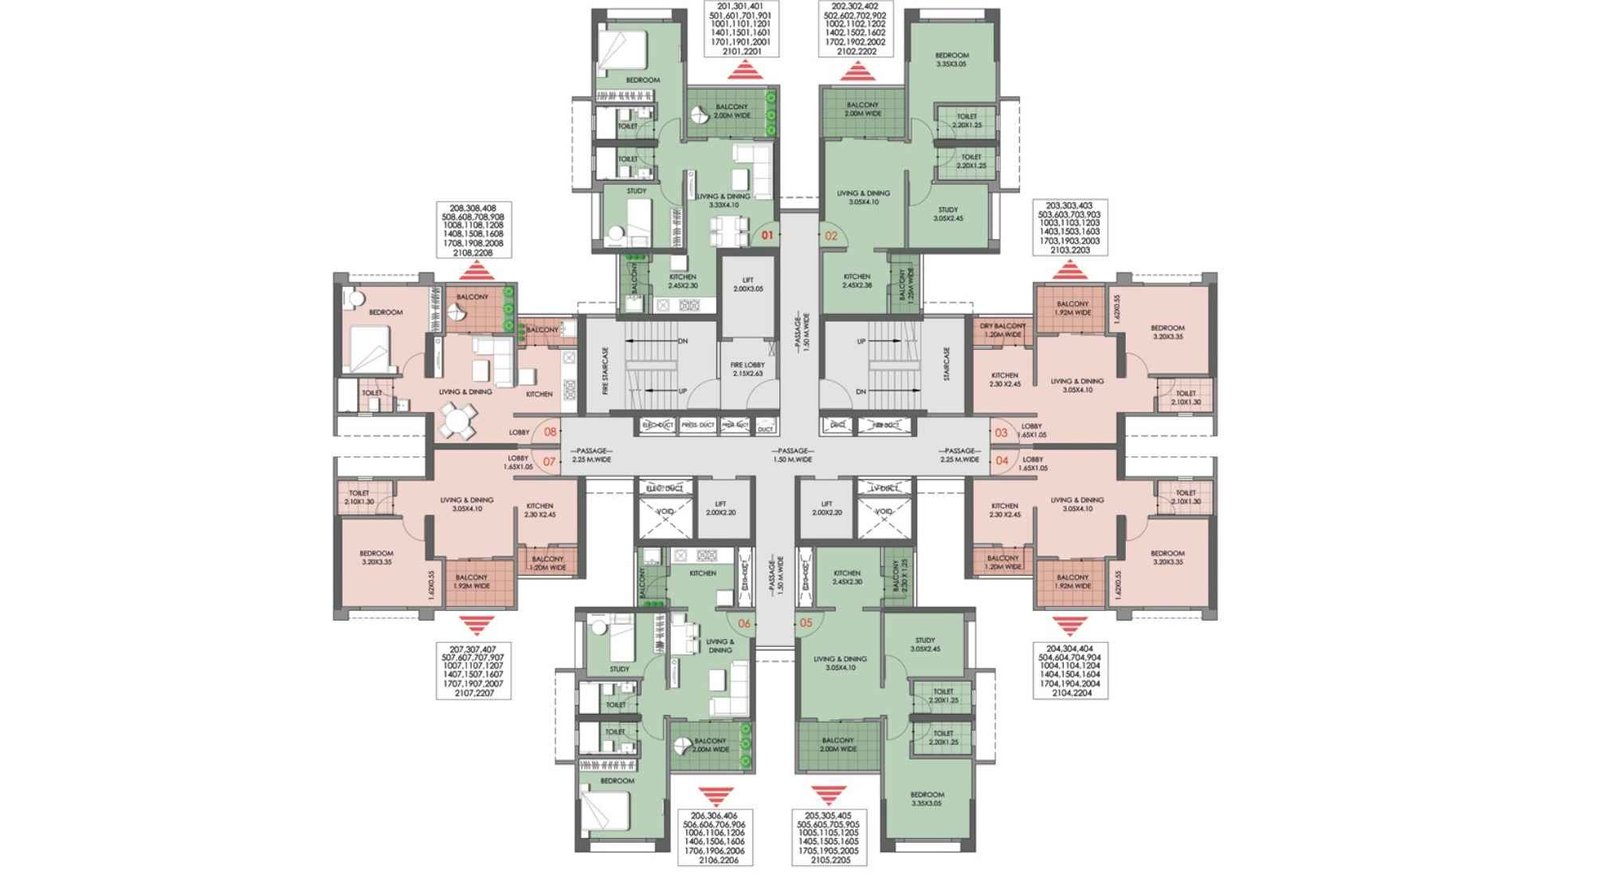
Puraniks-Abitante-Fiore-Typical-Bldg1-2-22nd-Floor-plan
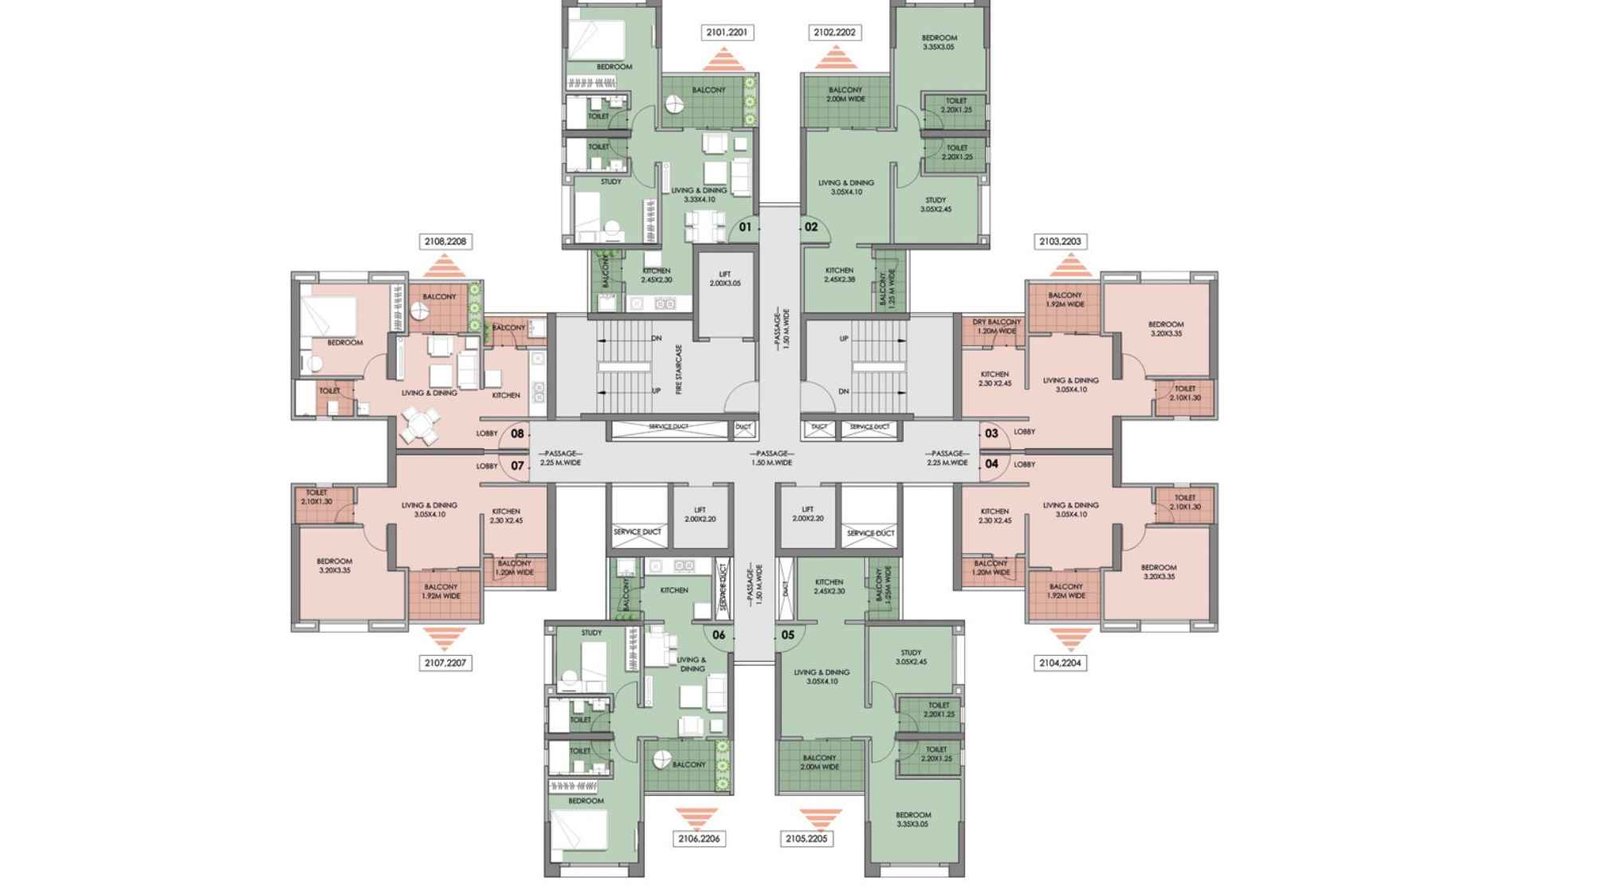
Puraniks-Abitante-Fiore-Typical-floor-plan-A&B-BLDG
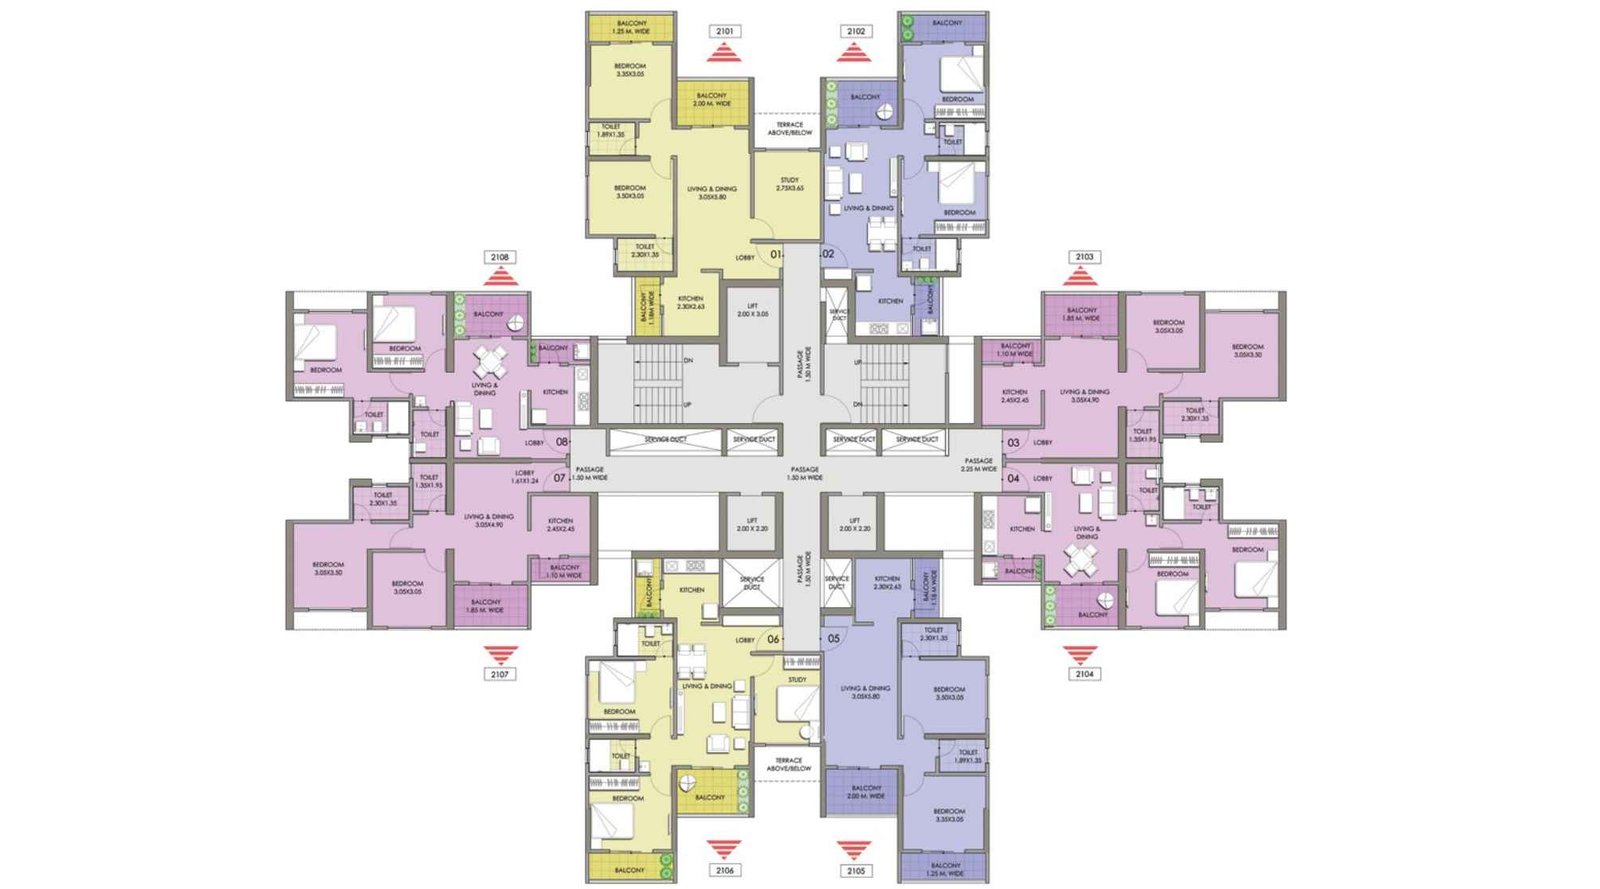
Puraniks-Abitante-Fiore-Floor-plan-21-st-G-BLDG
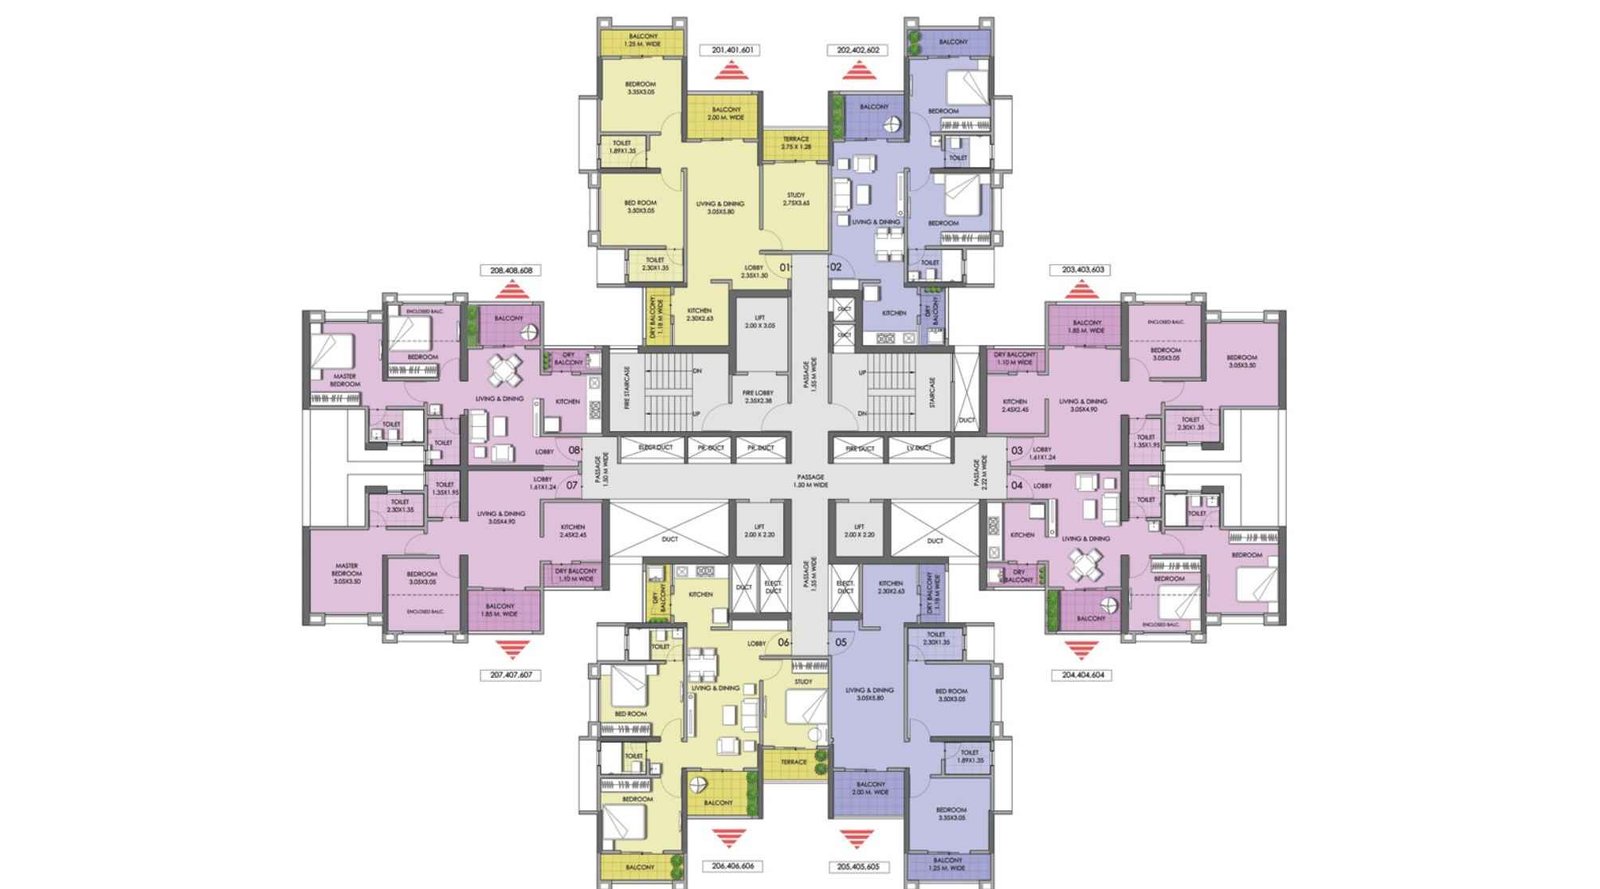
Puraniks-Abitante-Fiore-Typical-2,4&6th-Floor-plan-H-BLDG
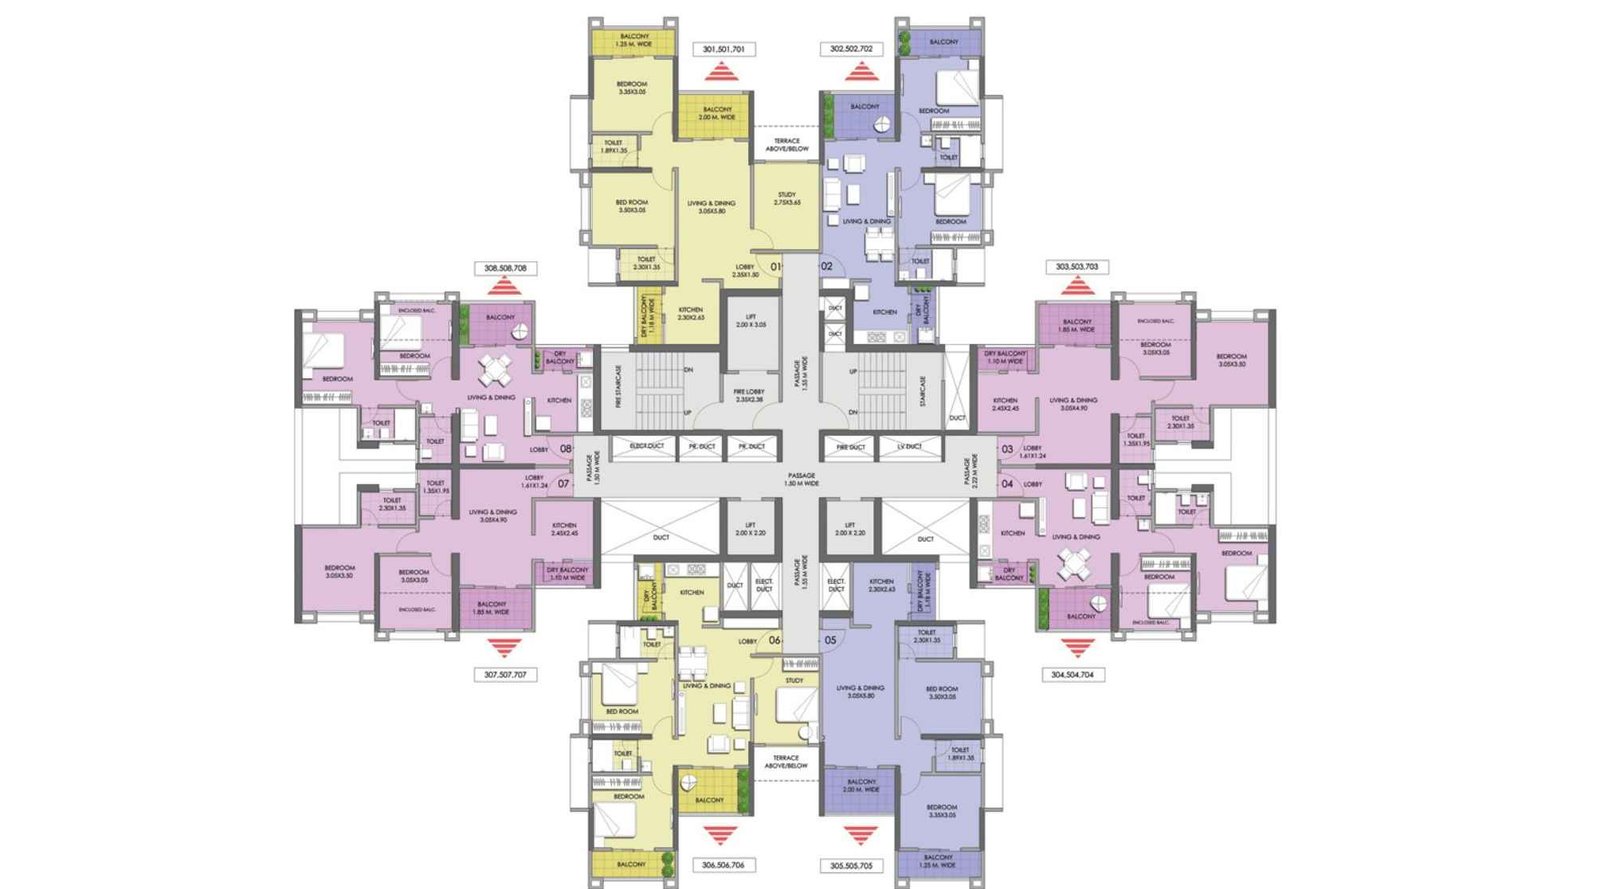
Puraniks-Abitante-Fiore-Typical-3,5&7th-Floor-plan-H-BLDG
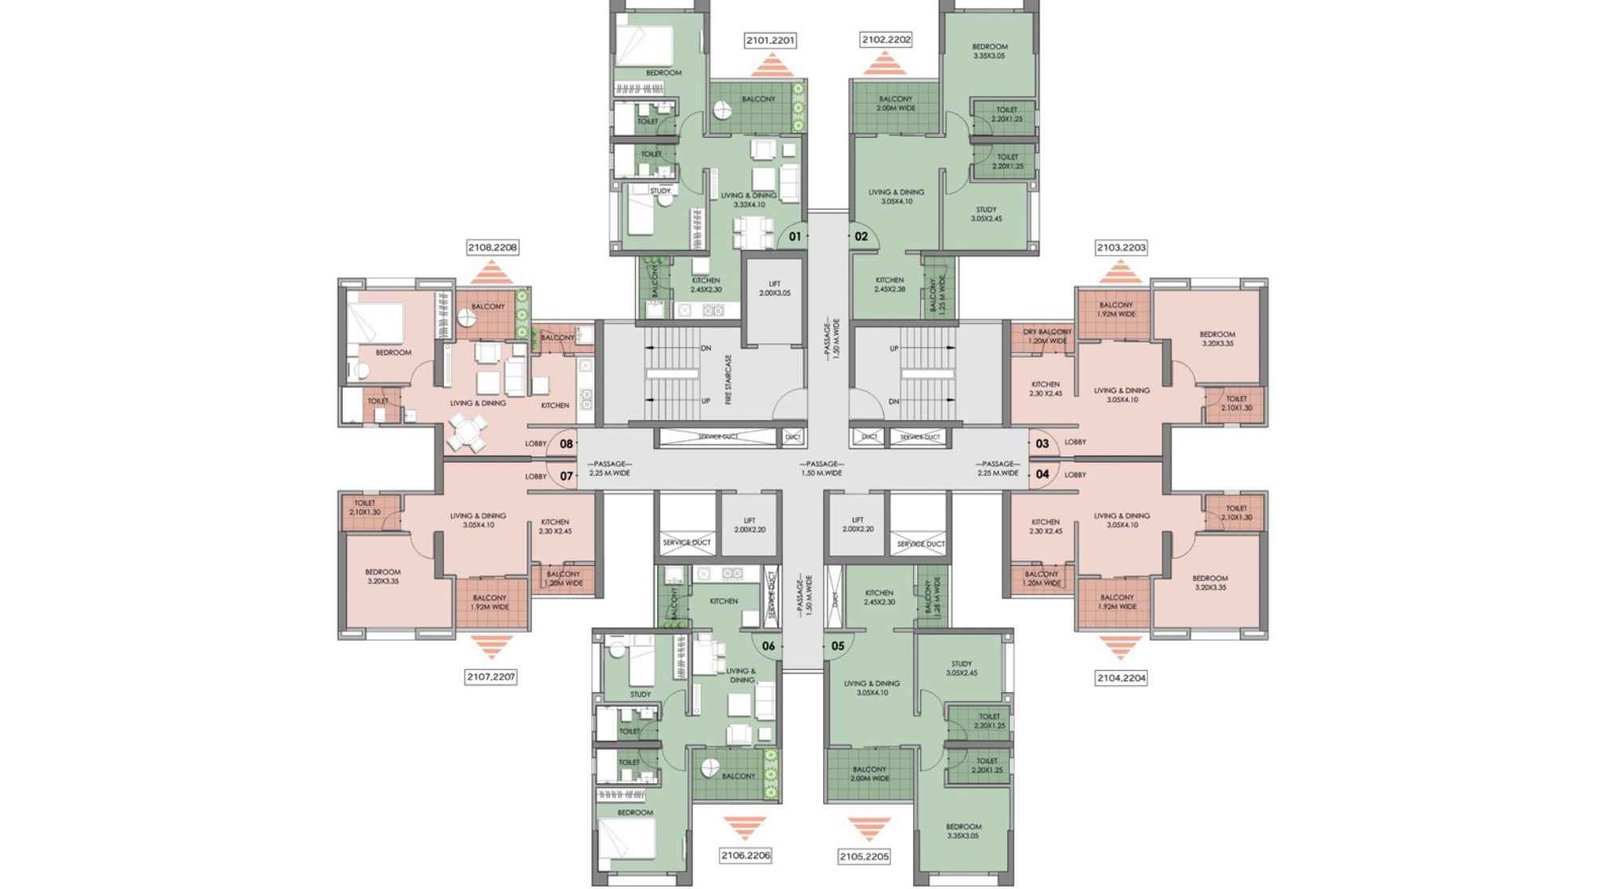
Puraniks-Abitante-Fiore-Typical-21&22nd-Floor-plan-F-BLDG
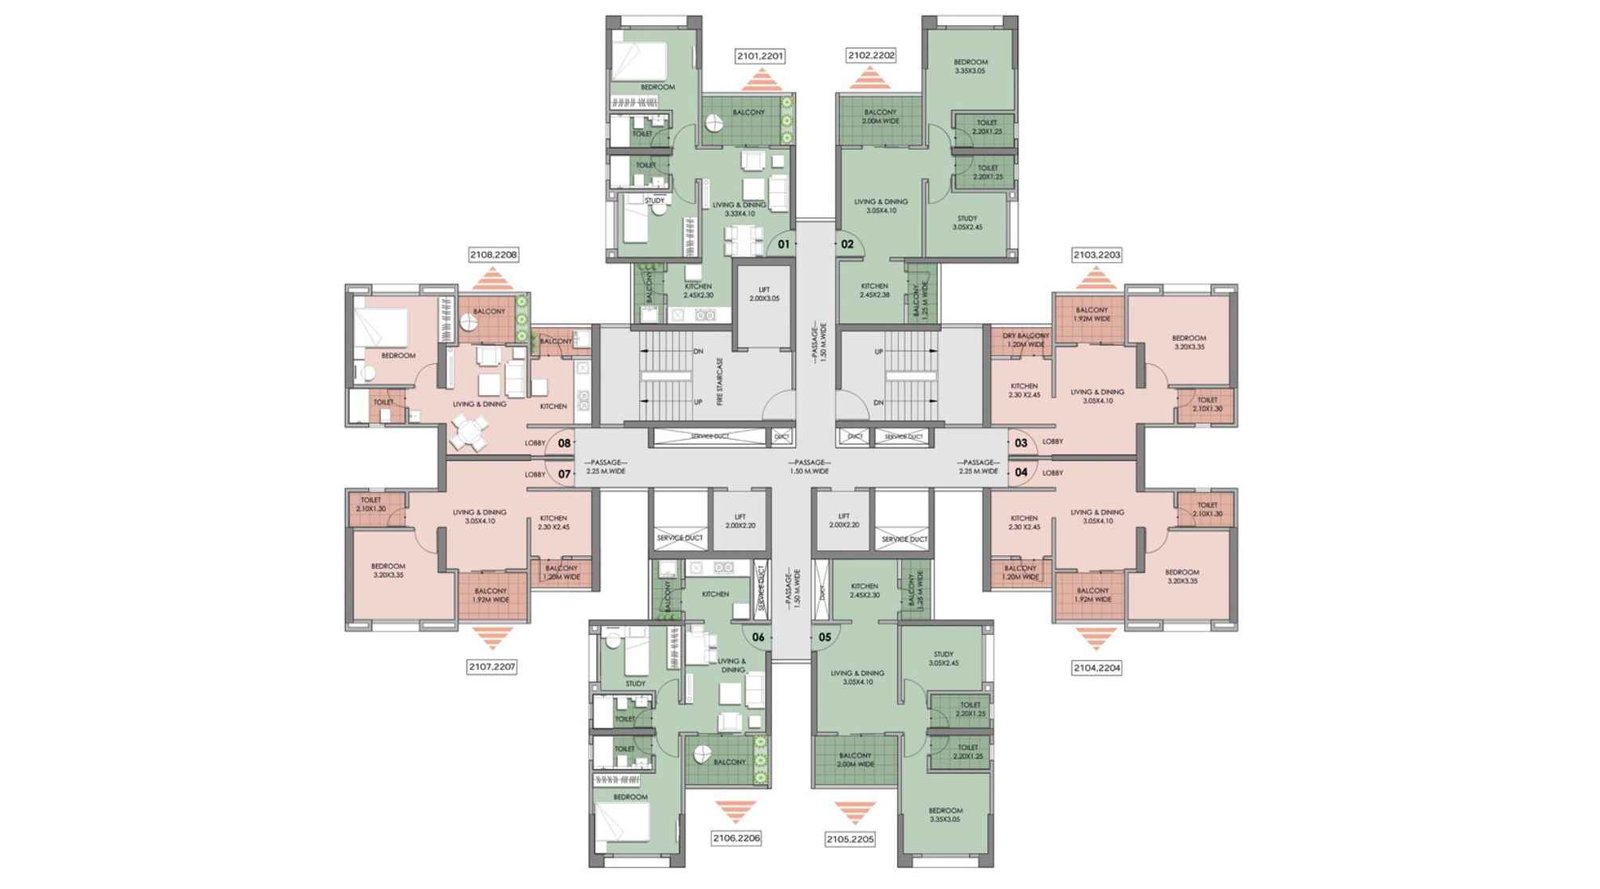
Puraniks-Abitante-Fiore-Typical--21&22-nd-Floor-plan-F-BLDG
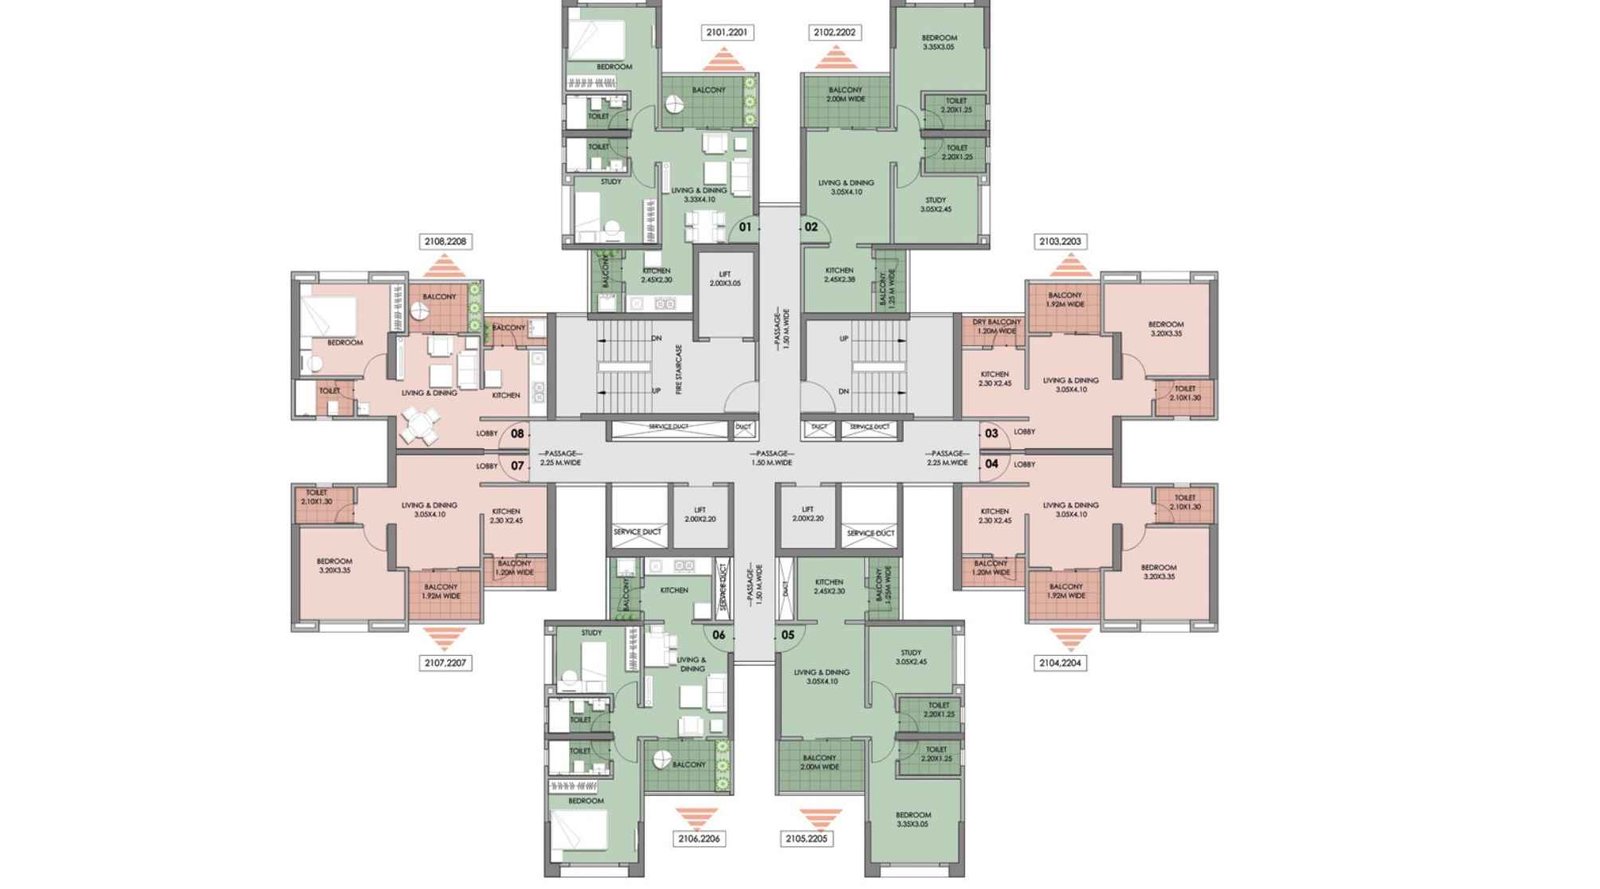
Puraniks-Abitante-Fiore-Typical-floor-plan-A&B-BLDG
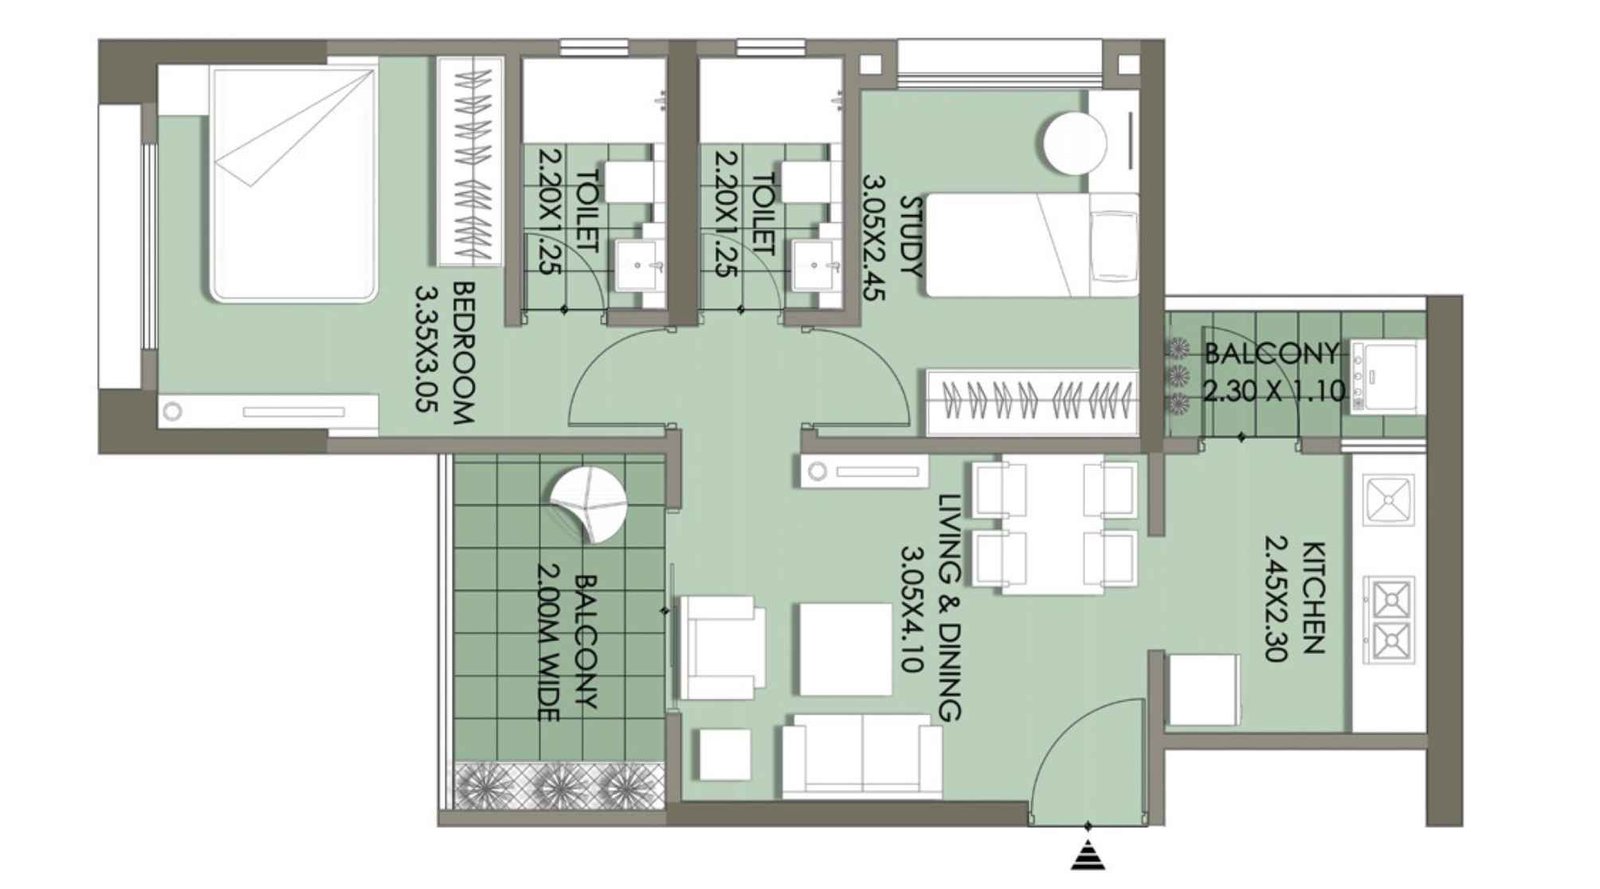
Puraniks-Abitante-Fiore-Floor-plan-2-BHK-Optima
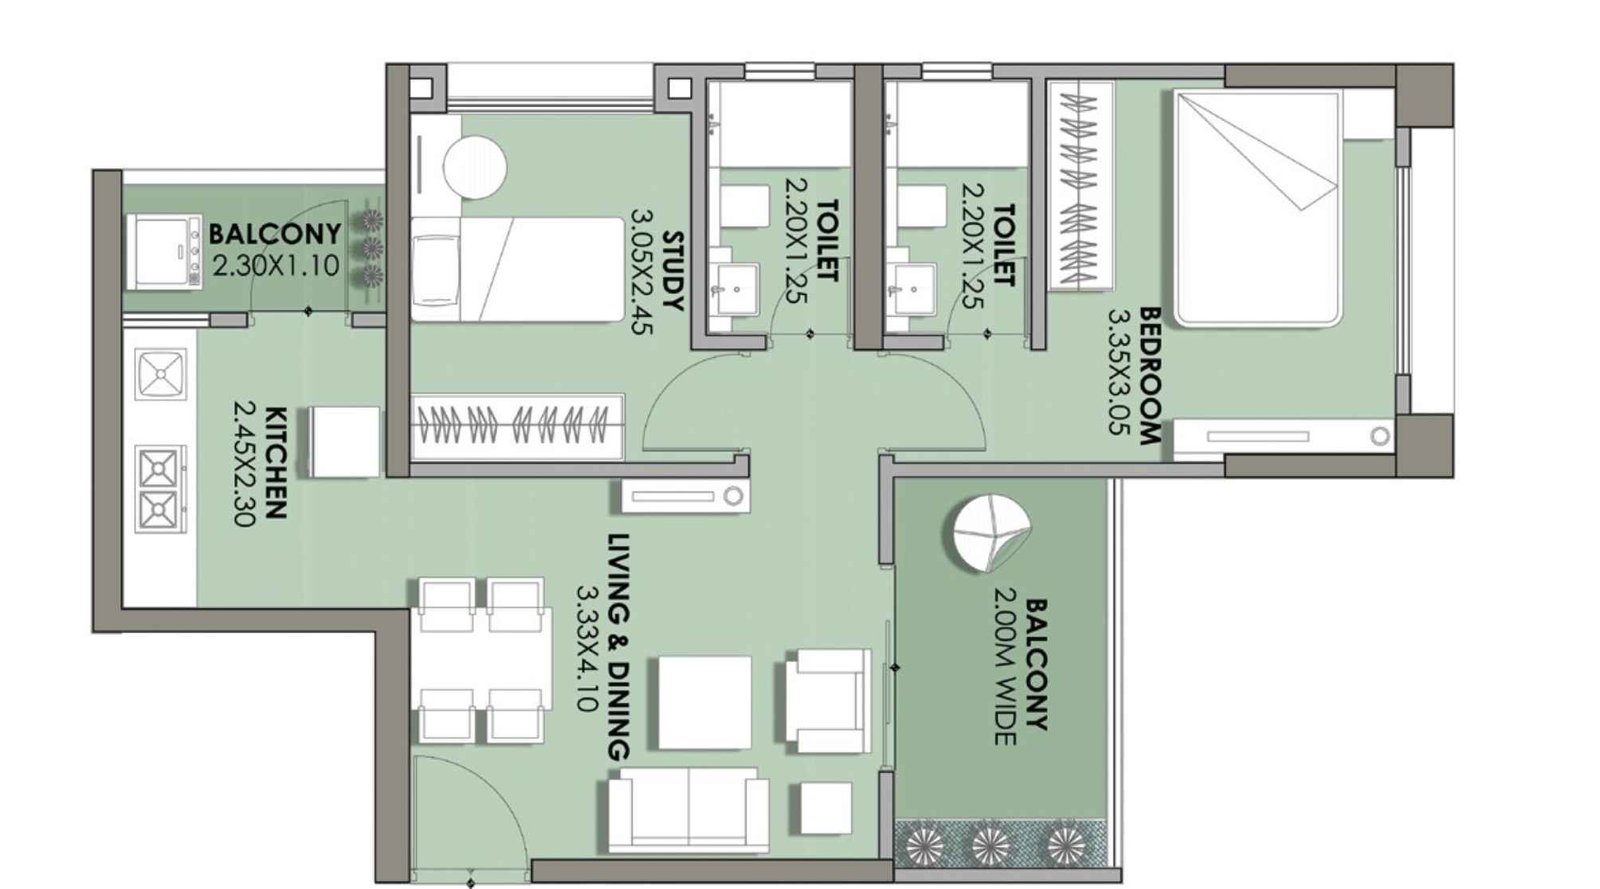
Puraniks-Abitante-Fiore--Floor-plan-2-BHK-Prima-598-733-Sqft
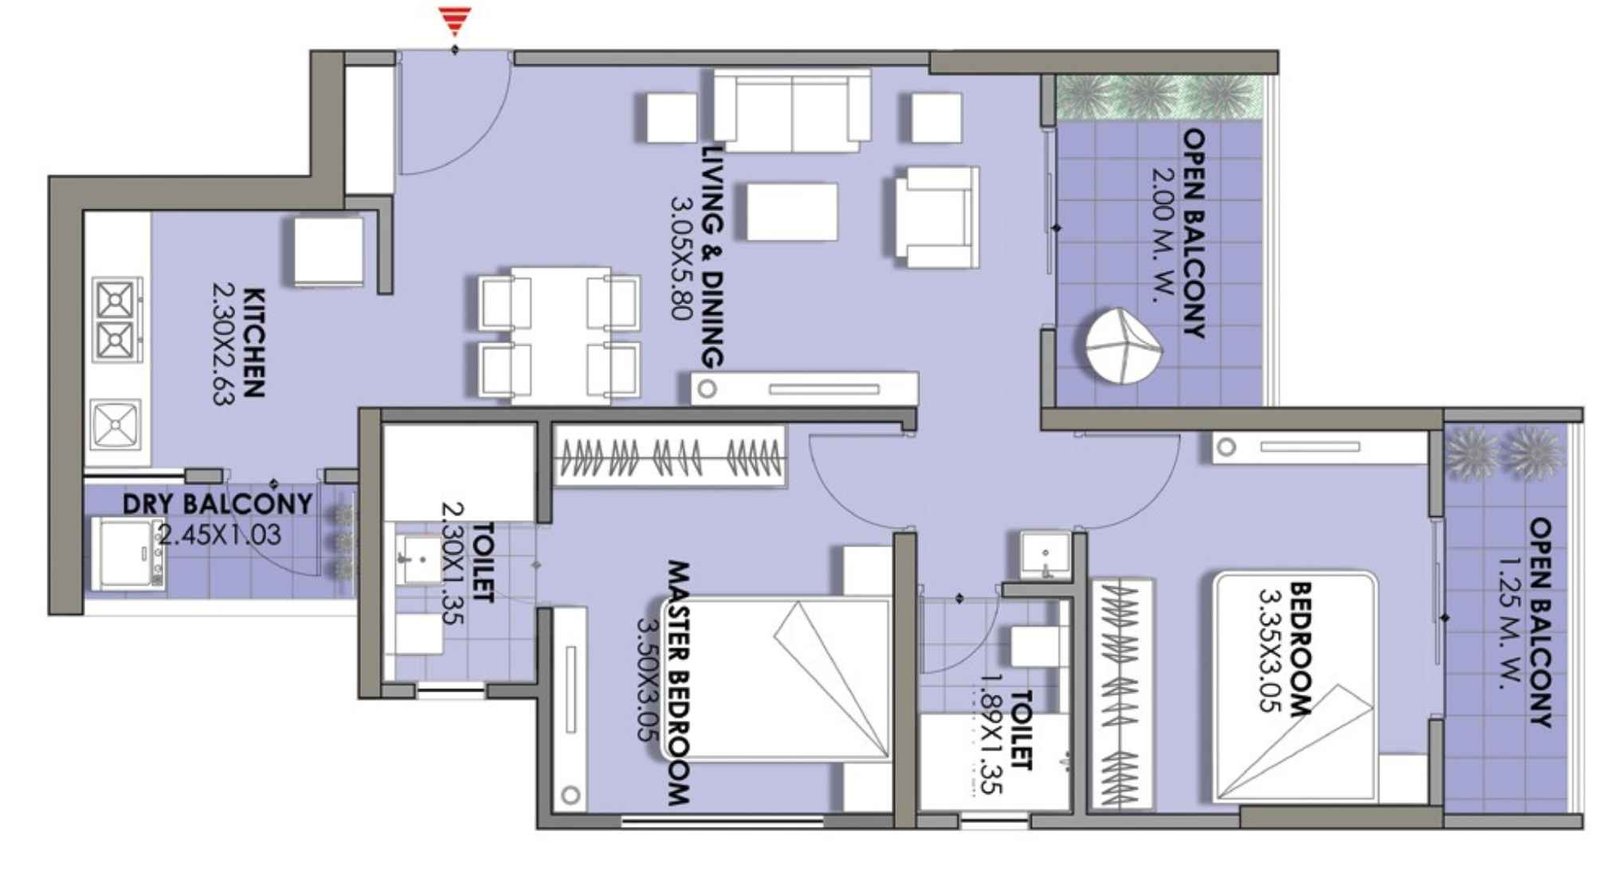
Puraniks-Abitante-Fiore--Floor-plan-2-BHK-Superio

Puraniks-Abitante-Fiore--Floor-plan-2-BHK-Ultima
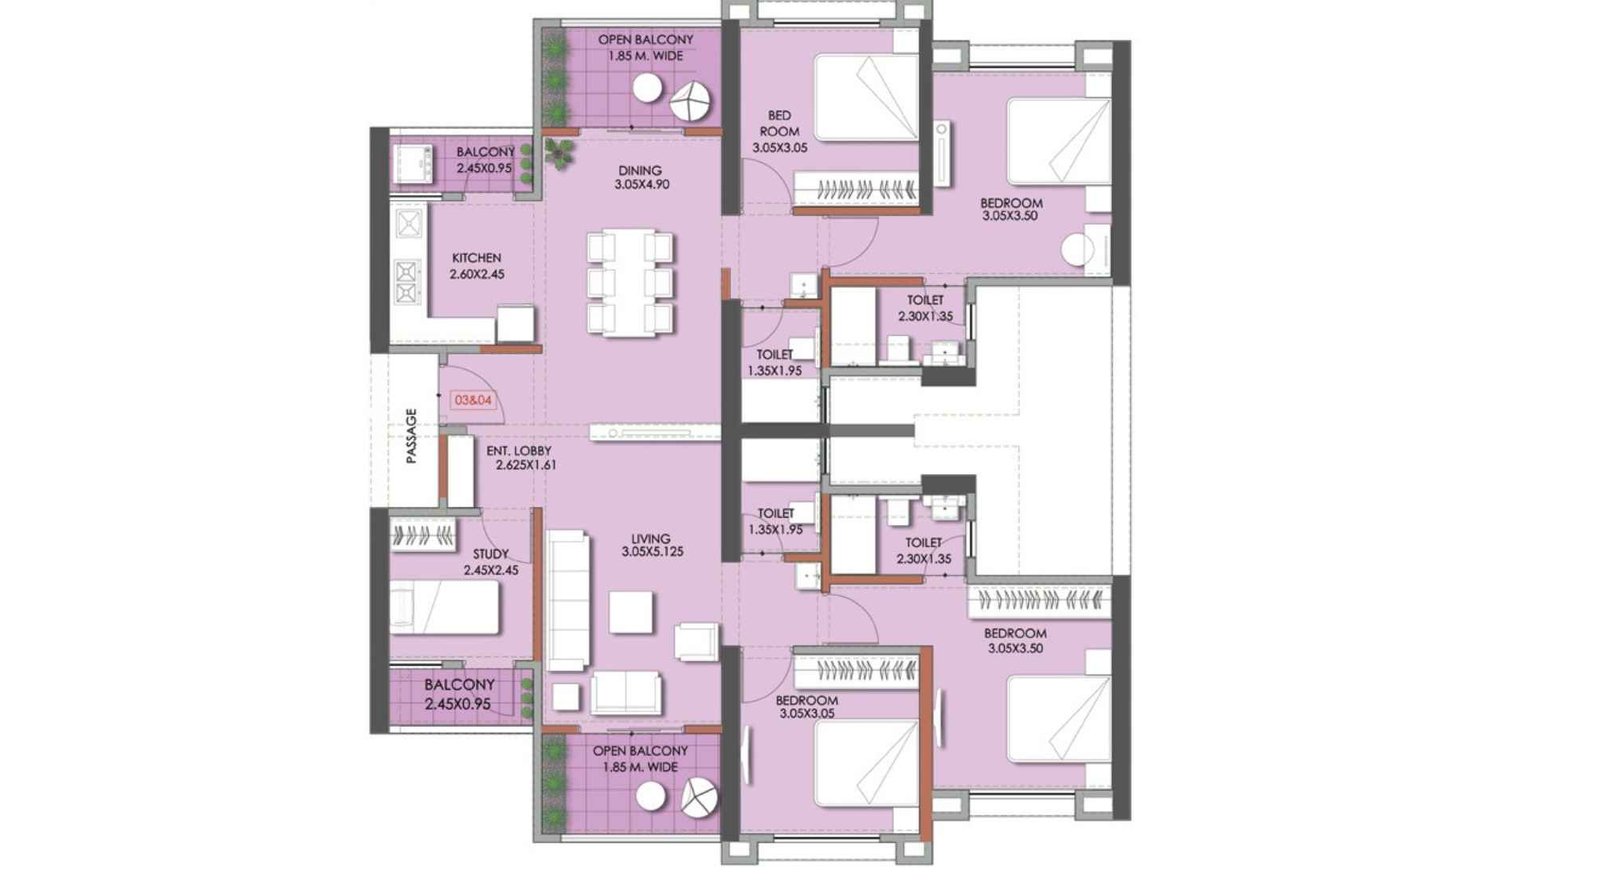
Puraniks-Abitante-Fiore--Floor-plan-Jodi-Flat-2&2-BHK
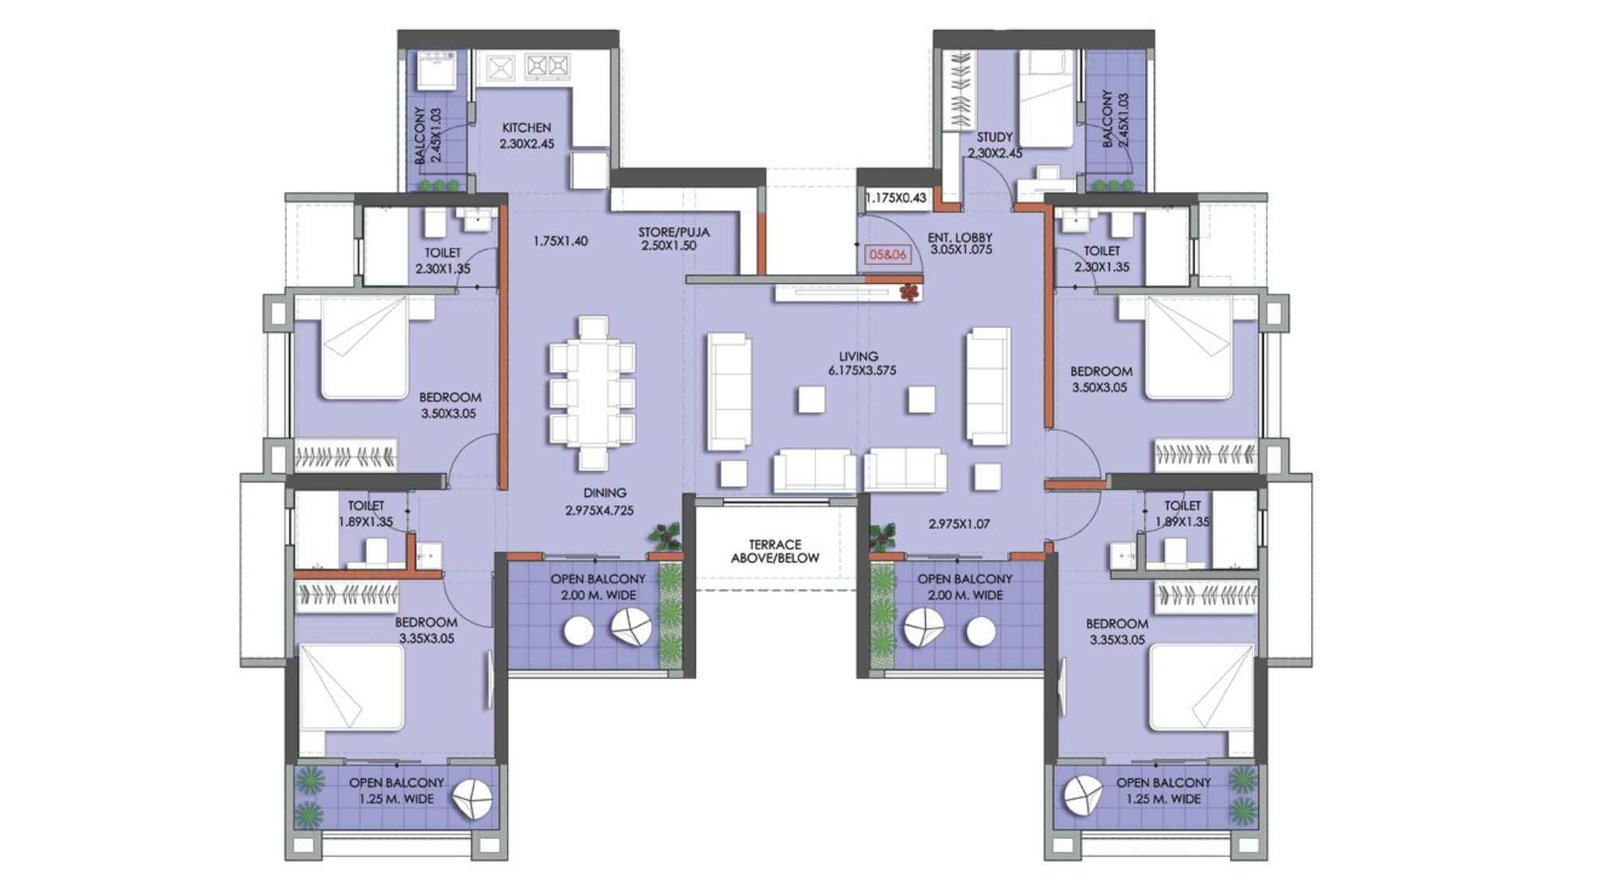
Puraniks-Abitante-Fiore-Jodi-Flats-2&2.5-BHK
Puraniks Abitante Fiore Gallery
Elevation Images
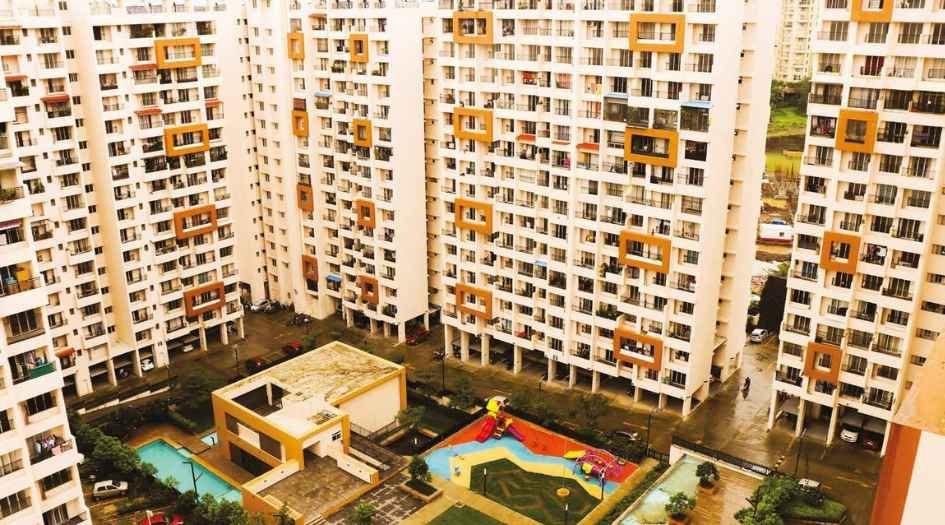
Puraniks-Abitante-Fiore-Elevation-Image

Puraniks-Abitante-Fiore-Elevation-image-day-view
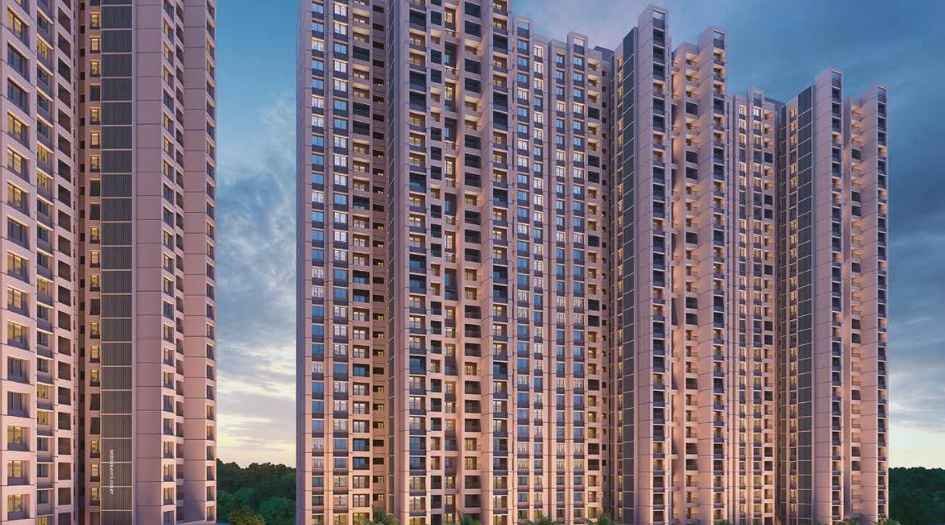
Puraniks-Abitante-Fiore-Elevation-Image-evening-area
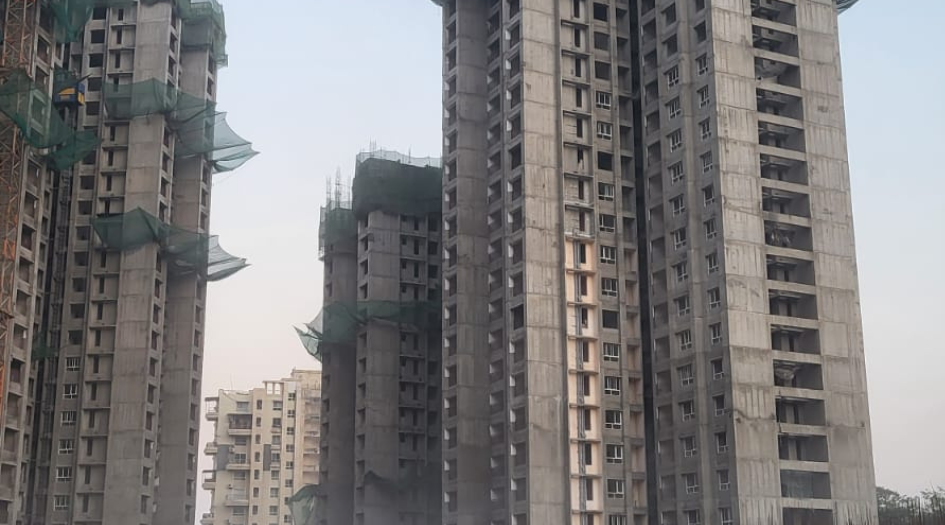
Puranik-Construction-image
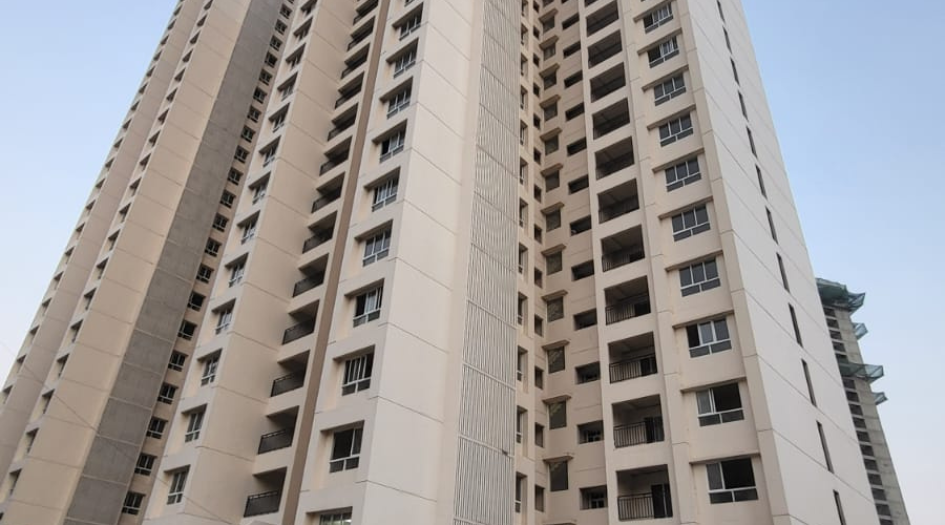
Puranik-Elevation-image
Sample Flat Photos
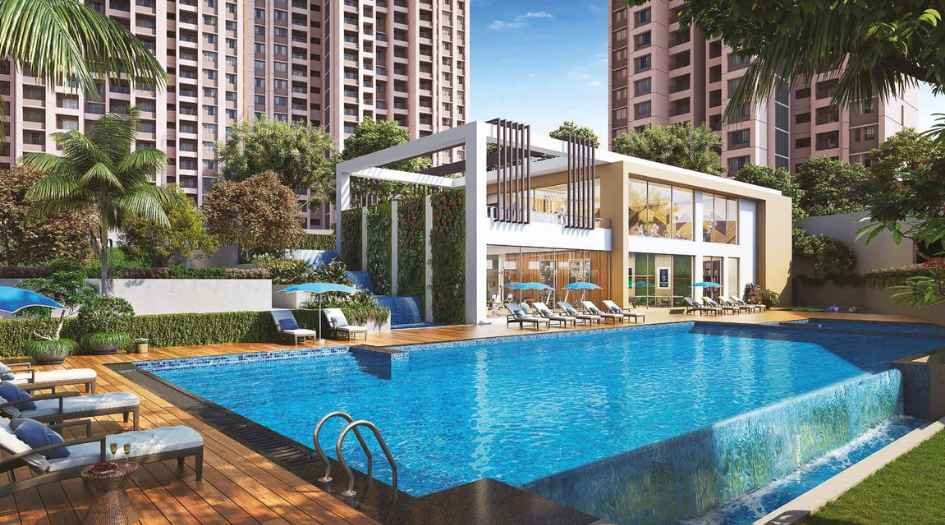
Puraniks-Abitante-Fiore-Amenities-Swimming-Pool
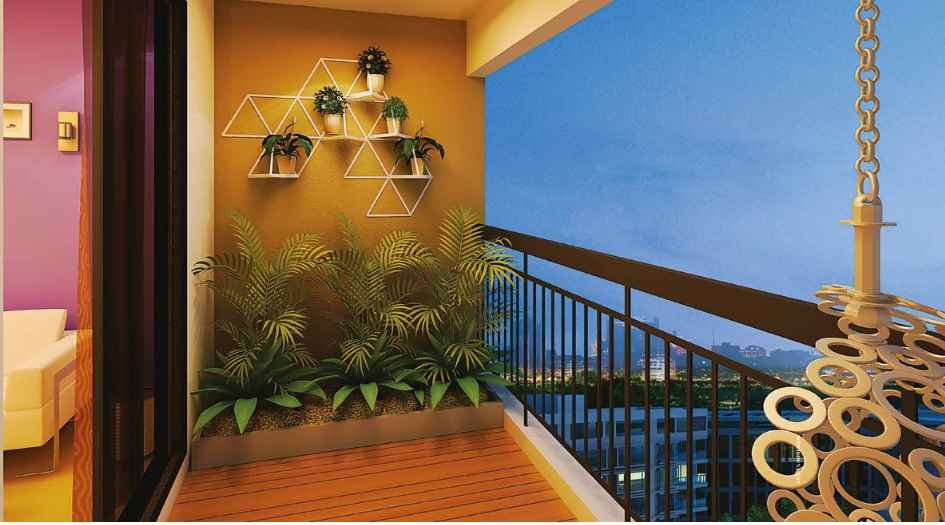
Puraniks-Abitante-Fiore-Balcony-garden
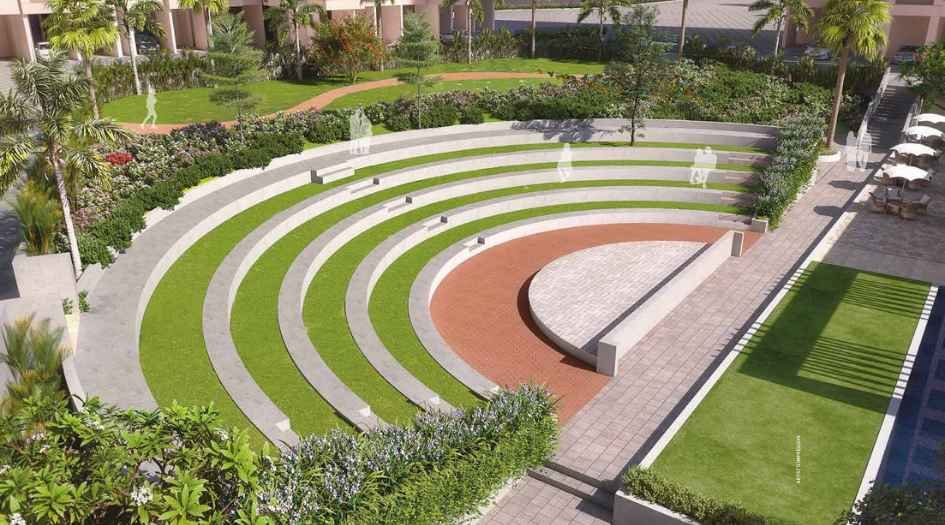
Puraniks-Abitante-Fiore-Amenities-Amphitheatre
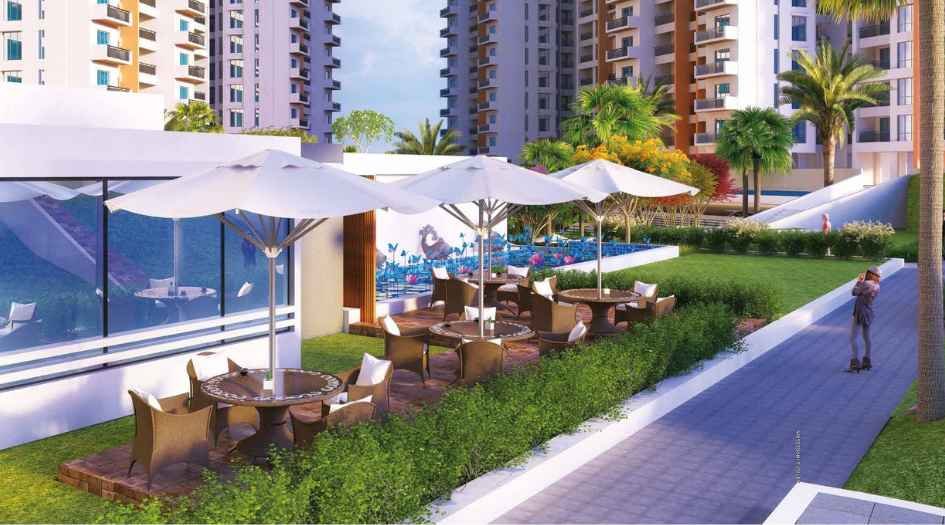
Puraniks-Abitante-Fiore-Amenities-Courtyard-Garden
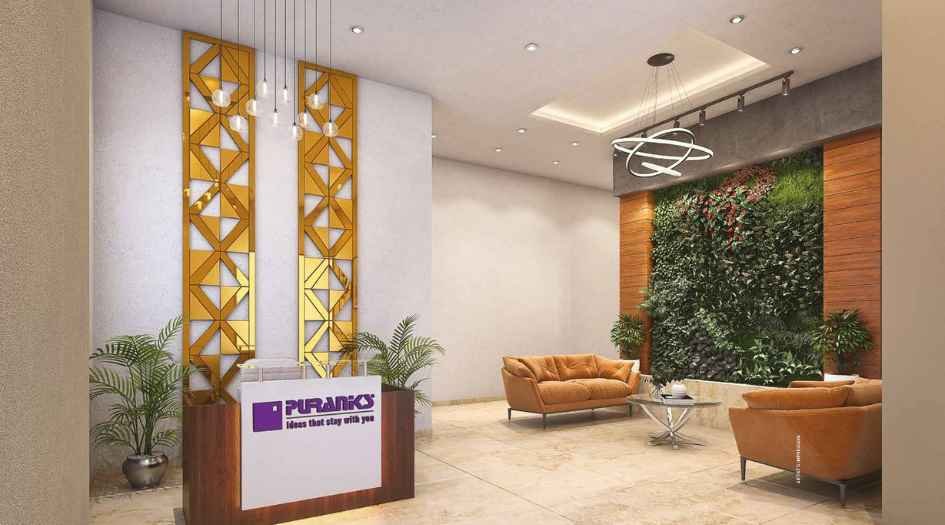
Puraniks-Abitante-Fiore-Amenities-Entrance-Lobby
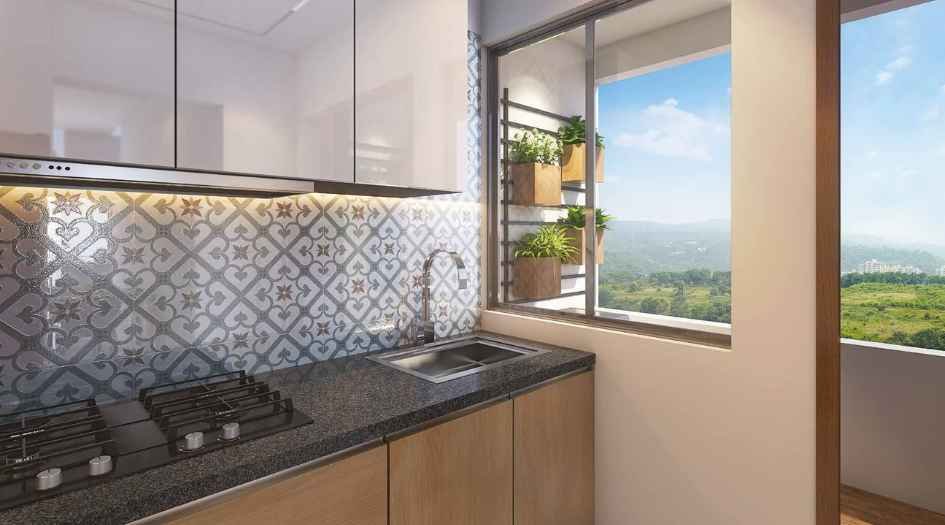
Puraniks-Abitante-Fiore-Kitchen-area
External Amenities
- Swimming Pool
- Courtyard Garden
- Eco Pond
- Kids’ Play Area
- Top pool View & garden
- Green Amphitheatre
- Banquet Hall
- Gymnasium
- Meditation Zone
- Yoga Deck
- Entrance Lobby
- Pergola Sitting
- Reflexology Path
- Spa
- Poolside Cabana
- Mist Garden
- Basketball Court
- Cascading flower bed
- Butterfly park
- Indoor Games Zone.
Internal Features
- sliding windows with mosquito net and invisible safety grill
- Sliding door or foldable door for terraces
- Glass railing for terrace & balcony. Kitchen - Dado tiles above the platform up to 2 feet
- Granite body tile kitchen platform with Stainless steel sink
- Flooring - Vitrified tile flooring
- and Anti-skid tile flooring in toilets. Concealed plumbing and Jaguar fittings.


Puraniks Builder
Puraniks Builders is one of India’s trusted real estate developers known for delivering innovative, thoughtfully designed, and high-quality residential and commercial projects. With a strong presence in Mumbai, Thane, Pune, and Nashik, Puraniks focuses on creating modern homes with excellent amenities, sustainable planning, and strategic connectivity. Their portfolio includes premium apartments, gated communities, and lifestyle-centric townships crafted to offer comfort, safety, and long-term value. Backed by decades of experience and a customer-first approach, Puraniks Builders continues to shape urban living with projects that combine smart architecture, reliable construction, and unmatched convenience — making them a preferred choice for homebuyers and investors.
Enquire Now
Puraniks Abitante Fiore Construction Status
Puraniks Abitante Fiore Location
Puraniks Abitante Fiore Sales Gallery / Office Address & Experience Center
Bavdhan Budruk, Pune, Maharashtra - 411021.
Puraniks Abitante Fiore MahaRera
P52100020238-Phase-2B
P52100048353-Phase-2C
P52100020202-Phase-2A
The website project is registered under maharera.maharashtra.gov.in
Frequently Asked Question
Puraniks Abitante Fiore is a premium residential project in Bavdhan, Pune, designed with a nature-inspired theme offering modern 1, 2, and 3 BHK apartments with excellent connectivity and lifestyle amenities.
The project features amenities such as a clubhouse, swimming pool, gym, yoga deck, landscaped gardens, children’s play area, multipurpose hall, walking paths, and 24x7 security for a comfortable lifestyle.
Puraniks Abitante Fiore offers thoughtfully designed 1 BHK, 2 BHK, and 3 BHK apartments with modern layouts, good ventilation, and scenic views.
It’s located in Bavdhan, Pune — near major roads and with easy access to business hubs, schools, hospitals, shopping, and transit links.
Yes, this project is RERA registered and the RERA no are Phase 2A - P52100020202, Phase 2B - P52100020238, and Phase 2C - P52100048353.
The information provided on this website is intended exclusively for informational purposes and should not be construed as an offer of services. This site is managed by a RERA authorized real estate agent namely Digipace Consulting (OPC) Private Limited (Registered Agent bearing RERA No: A51700026634).
This website is a digital promotional showcase managed by
Digipace Consulting (OPC) Private Limited,
an independent, MahaRERA-registered real estate agent bearing
MahaRERA Real Estate Agent Registration No. A51700026634.
The project showcased herein, Puraniks Abitante Fiore, is a registered real estate project developed by Puraniks Builder, bearing MahaRERA Project Registration Number: P52100020238-Phase-2B, P52100048353-Phase-2C, P52100020202-Phase-2A. All project-related particulars, including specifications, configurations, dynamic floor plans, and layout designs, are provided for consumer awareness and initial guidancee.
The text, representations, layout diagrams, and computer-generated mockups or images used on this portal are artist impressions and are indicative only. The final terms, pricing structure, dynamic stock availability, and specific project timelines are subject to change as per the promoter/developer’s updates or market modifications. In strict alignment with the Real Estate (Regulation and Development) Act, 2016 (RERA), all buyers are encouraged to independently verify all verified files, sanctioned building plans, and project progress statuses on the official MahaRERA website at https://maharera.maharashtra.gov.in under the registered project number before making any booking or financial commitment.
Digipace Consulting (OPC) Private Limited functions purely as an authorized sourcing/facilitating partner and shall not be held liable for any unilateral alterations made by the developer to the underlying layout or project construct.